

3
BEDROOMS

3
FULL BATHS

2,448
SQUARE FEET

0.32
ACRES
2 PARCELS

52
FT ON DUCK LAKE
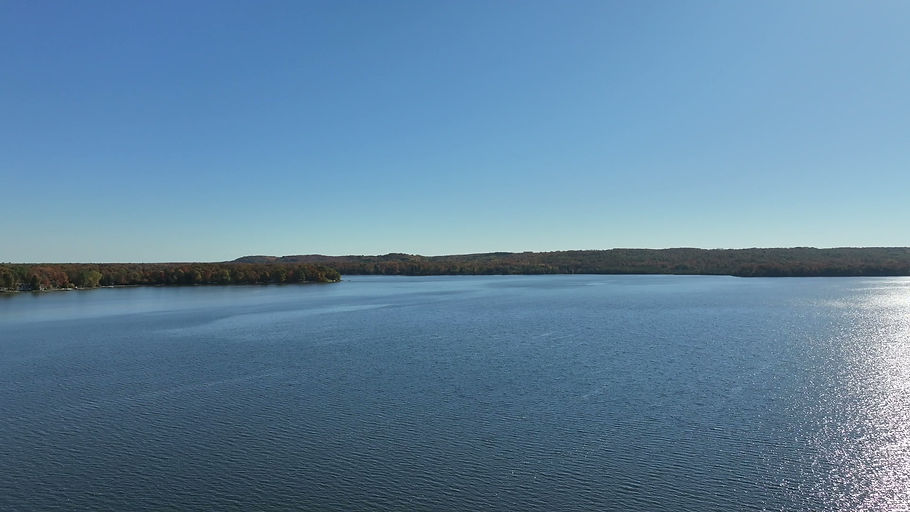
First time on the market. Sunrise views over Duck Lake, a boathouse on the shore, and a second parcel with the kind of storage lake owners dream about. This 3-bedroom, 3-bath home comes with more than 1,800 sq ft of decks and porches that extend the living space outdoors and make the lake the backdrop for morning coffee, dinner, and evenings in the hot tub. The walkout lower level gives everyone room to spread out, with a family room, kitchenette, and full bath, and two sets of sliders that open onto the lakeside deck. At the shoreline, a boathouse with more than 200 sq ft of storage holds kayaks, paddleboards, and the rest of your summer gear. Across the street is a 30'x40' garage with something you rarely find at the lake: a 24'x24' basement. Room for the boat, the trailer, the snowblower, and anything else you might need. The property backs up to Interlochen State Park, and Interlochen Center for the Arts concerts are within walking distance. About 20 minutes to Traverse City. Two separate tax parcels. Year-round home, lake retreat, or investment. It works for all three. (No HOA/association)
Features & Amenities
INTERIOR
Island kitchen with pantry
Solarium / sunroom and vaulted ceilings
Main-floor primary and main-floor laundry
Finished walkout lower level with family room, kitchenette and full bath
WATERFRONT & LOT
52 ft of private, deeded frontage on Duck Lake
All-sports inland lake with sandy bottom and private dock
Boathouse with 200+ sq ft of storage
Two tax parcels, 0.32 acres, backs to Interlochen State Park
EXTERIOR & STRUCTURES
1,800+ sq ft of multi-level decks and covered porches
Hot tub overlooking the lake
Detached 30'x40' 2-car garage with 24'x24' full basement
Garden / storage shed and workshop
SYSTEMS & TERMS
Natural gas forced air and central air
Private well and septic
Cable TV, cable internet and WiFi available
No HOA / association


Floor Plans
MAIN FLOOR

UPPER LEVEL

LOWER LEVEL

KARA GELVEN
Associate Broker, Peninsula Properties Team
Cell: 231-632-5448
